
Interior Designer in Ballygunge, Kolkata
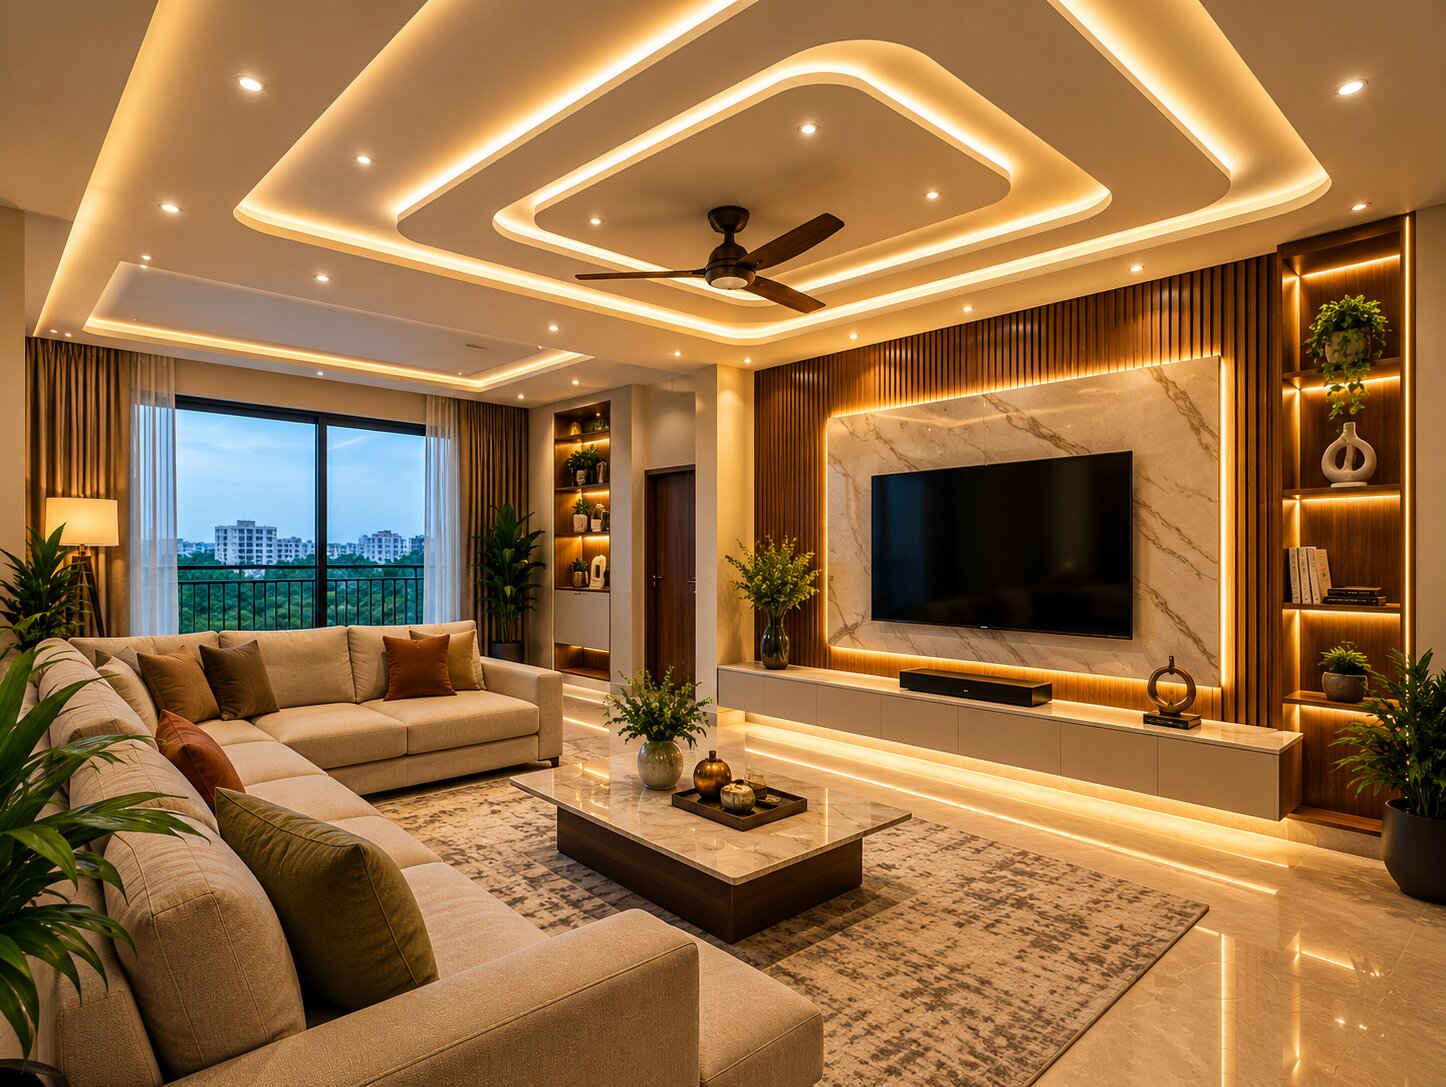
Homes in Ballygunge have different layouts, sizes, and everyday requirements. Interior planning should make available space comfortable, useful, and easy to maintain. NIWAS Interior provides practical interior design services for apartments and homes as a trusted interior designer in Ballygunge. Planning considers room size, furniture placement, movement, storage, lighting, materials, and daily routines. Living rooms, bedrooms, kitchens, wardrobes, and other areas can be designed separately or as part of a complete home. The process begins by understanding homeowner requirements and continues through design, material selection, execution, and handover. The focus is on creating interiors for comfortable everyday living with clear planning throughout.
Home Interior Design in Ballygunge
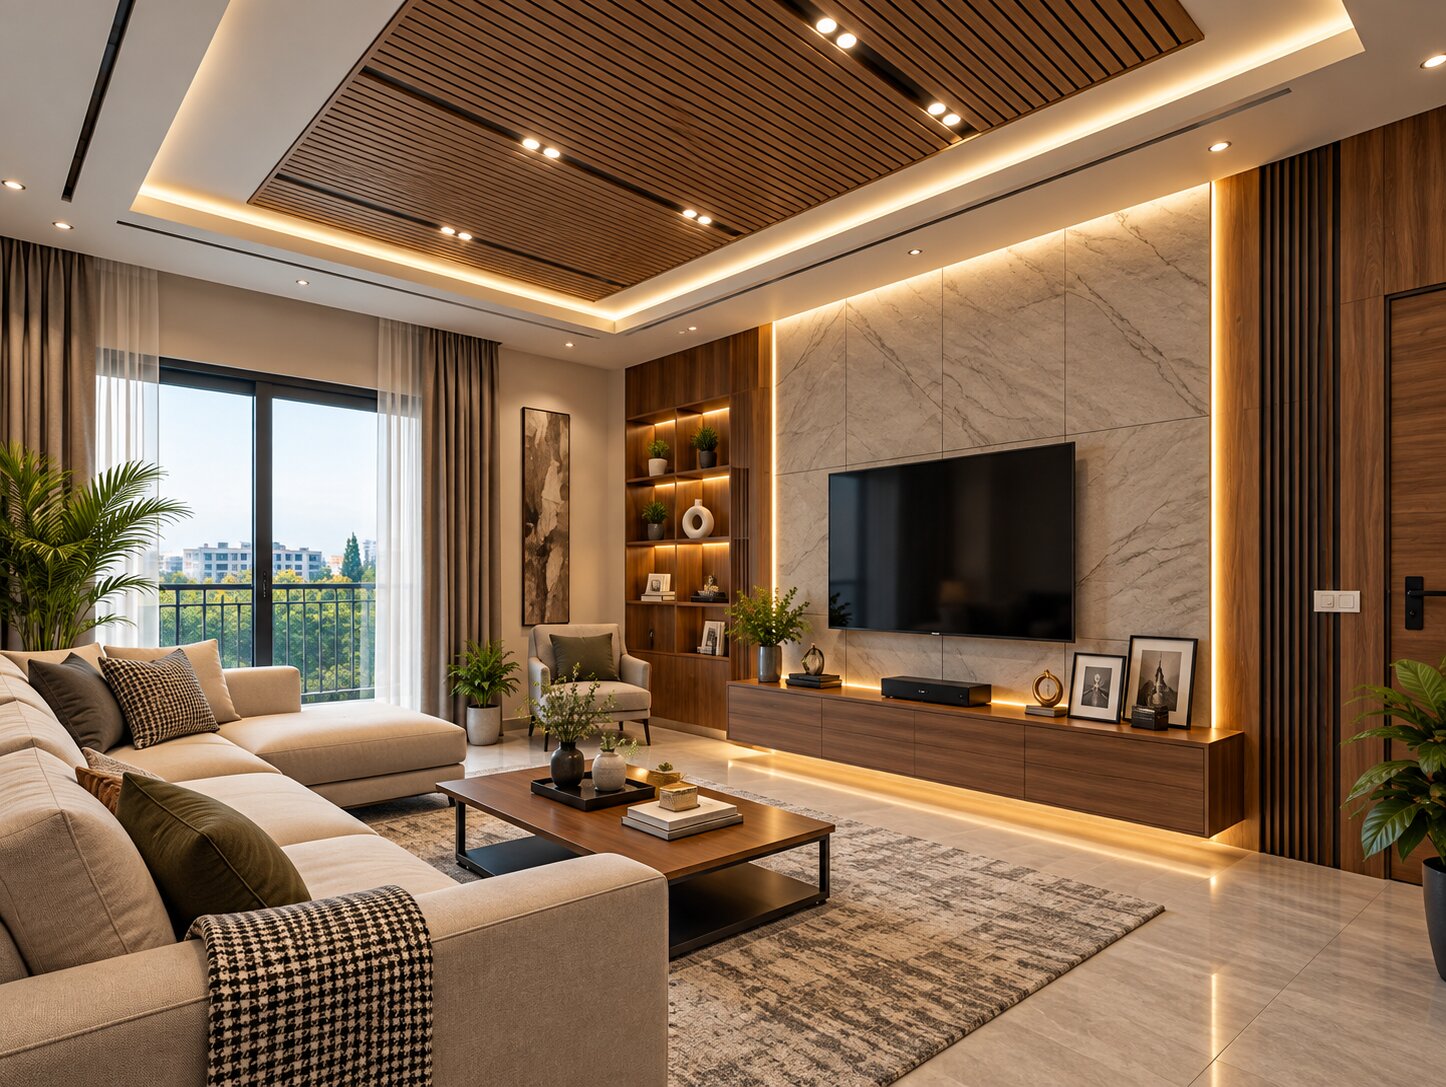
Home interiors in Ballygunge should balance comfort, storage, movement, and everyday use. NIWAS plans each room based on its size, layout, natural light, ventilation, and household needs. Living rooms can include seating, storage, lighting, and display areas while maintaining comfortable movement. Bedrooms can be planned around beds, wardrobes, study spaces, dressing areas, and other needs. For apartments with limited space, careful furniture placement and smart storage can help use every area better. Colours, finishes, materials, and lighting are also considered during planning. The approach focuses on practical and comfortable interiors for everyday living. Each room is planned around its purpose rather than one fixed design style, helping create spaces that are comfortable, organised, and easier to maintain every day. This keeps the home useful and suited to daily routines.
Modular Kitchen Design in Ballygunge
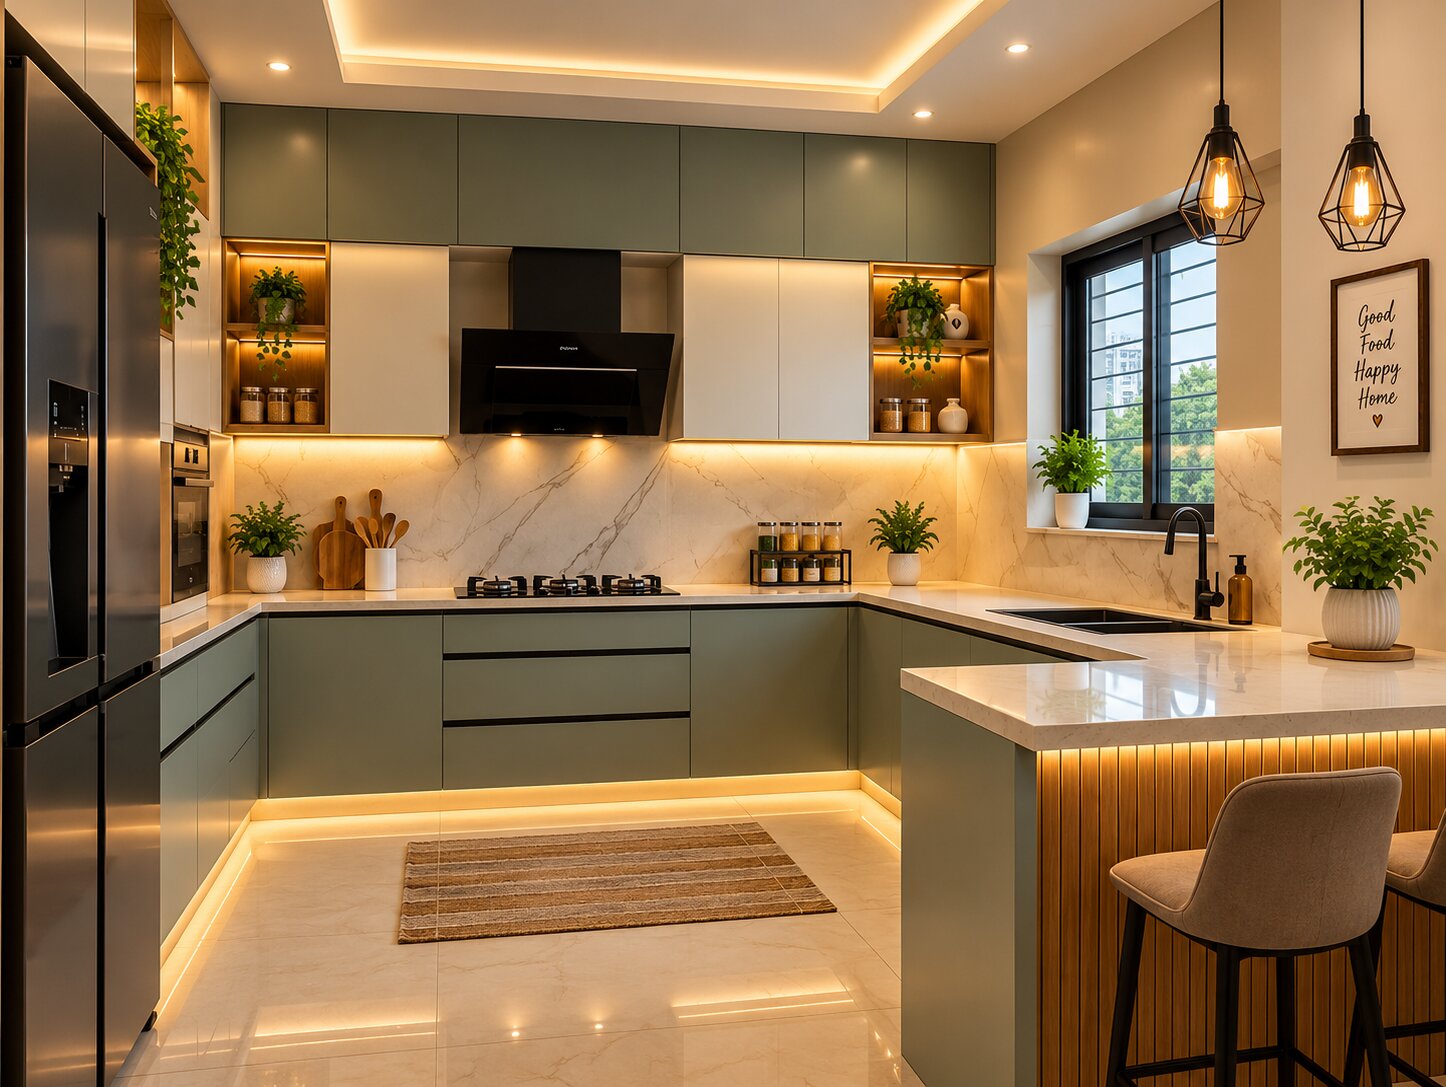
A modular kitchen should support easy cooking, organised storage, comfortable movement, and simple maintenance. NIWAS Interior plans kitchens according to the available floor area, kitchen shape, work zones, appliance placement, storage needs, and cooking habits. Cabinets, drawers, shelves, countertops, and appliance spaces are arranged to use the available area efficiently. Ventilation, lighting, cleaning access, and frequently used items can also be considered during planning. Materials and finishes are selected according to practical requirements, maintenance needs, appearance, and personal preferences. The final kitchen layout is developed around the actual space, household needs, and practical storage for everyday cooking tasks to work well.
Home Renovation Services in Ballygunge
Home renovation can update an existing space for current needs. NIWAS Interior provides renovation planning for homes in Ballygunge, covering kitchens, bedrooms, living rooms, wardrobes, storage, lighting, furniture, and selected finishes. The process starts by understanding existing conditions and needed changes. Layout, storage, surfaces, furniture, lighting, and other changes can be planned according to the project scope. A clear plan helps keep the work organised. The goal is to improve comfort and functionality through a clear process from discussion to completion. Homeowners can understand the work before renovation begins. The renovation scope can be adjusted according to the home's condition and needs.
Interior Design Solutions for Ballygunge Homes
Every Ballygunge home has different dimensions, layouts, storage needs, and daily routines. NIWAS Interior develops solutions around these differences, covering room planning, kitchens, wardrobes, furniture, lighting, finishes, and renovation needs. The focus is on comfortable, practical spaces that are easy to use. Each design is adjusted to available space, household requirements, and each room's purpose effectively.
Why Choose NIWAS Interior?
Choosing an interior designer means finding a team that understands your space, requirements, and daily routines. NIWAS Interior focuses on practical interiors for apartments and houses in Ballygunge. The team considers room dimensions, movement, storage, lighting, materials, maintenance, and furniture placement before developing design options. This helps create layouts that are comfortable to use and suitable for everyday living. Homeowners can discuss their requirements, preferences, budget, and project scope before design decisions are made. The process covers consultation, site study, space planning, design development, material selection, execution, and final handover. Each stage is connected, helping keep communication and decisions clear throughout the project. Whether you need interiors for one room or an entire home, the design is planned around the actual space rather than a fixed template. The approach focuses on practical use, clear planning, suitable materials, and interiors that fit the way your household uses each room every day.
Our Interior Design Process
Consultation
We discuss your home, requirements, lifestyle, preferred design, budget, and expected project scope before creating the initial interior design plan.
Site Visit
The team visits your home to check measurements, layout, natural light, ventilation, access, existing conditions, and other specific site requirements.
Space Planning
Room layouts are planned around movement, furniture placement, storage, lighting, functionality, and how each available space will be used daily.
Design Development
Design concepts are developed for selected spaces, covering layouts, colours, finishes, furniture, lighting, storage, and other required interior design details.
Material Selection
Materials and finishes are discussed according to design needs, durability, maintenance, appearance, availability, and planned use of each individual space.
Execution
Approved designs move into execution with coordination of materials, site activities, required work, timelines, and regular communication throughout the project.
Final Handover
Completed interiors are checked for finishing, installation, and agreed requirements before the finished space is handed over to the homeowners.
Areas We Serve Near Ballygunge
NIWAS Interior serves Ballygunge and nearby South Kolkata areas, including Tollygunge, EM Bypass, Ruby, Garia, and Jadavpur. Service availability may depend on project location, size, and scope. Discuss your site and requirements with the team before planning begins for your home interior project and renovation needs, including specific nearby neighbourhoods.
Frequently Asked Questions
Plan Your Home Interior in Ballygunge
Plan your Ballygunge home interiors around your space, lifestyle, storage needs, preferred design, budget, and daily requirements. Discuss your project with NIWAS. A site visit helps define room layouts, storage, materials, and project scope before design and execution begin. This helps keep decisions clear and work organised from the beginning.
Discuss Your Interior Project