
Interior Designer in Salt Lake, Kolkata
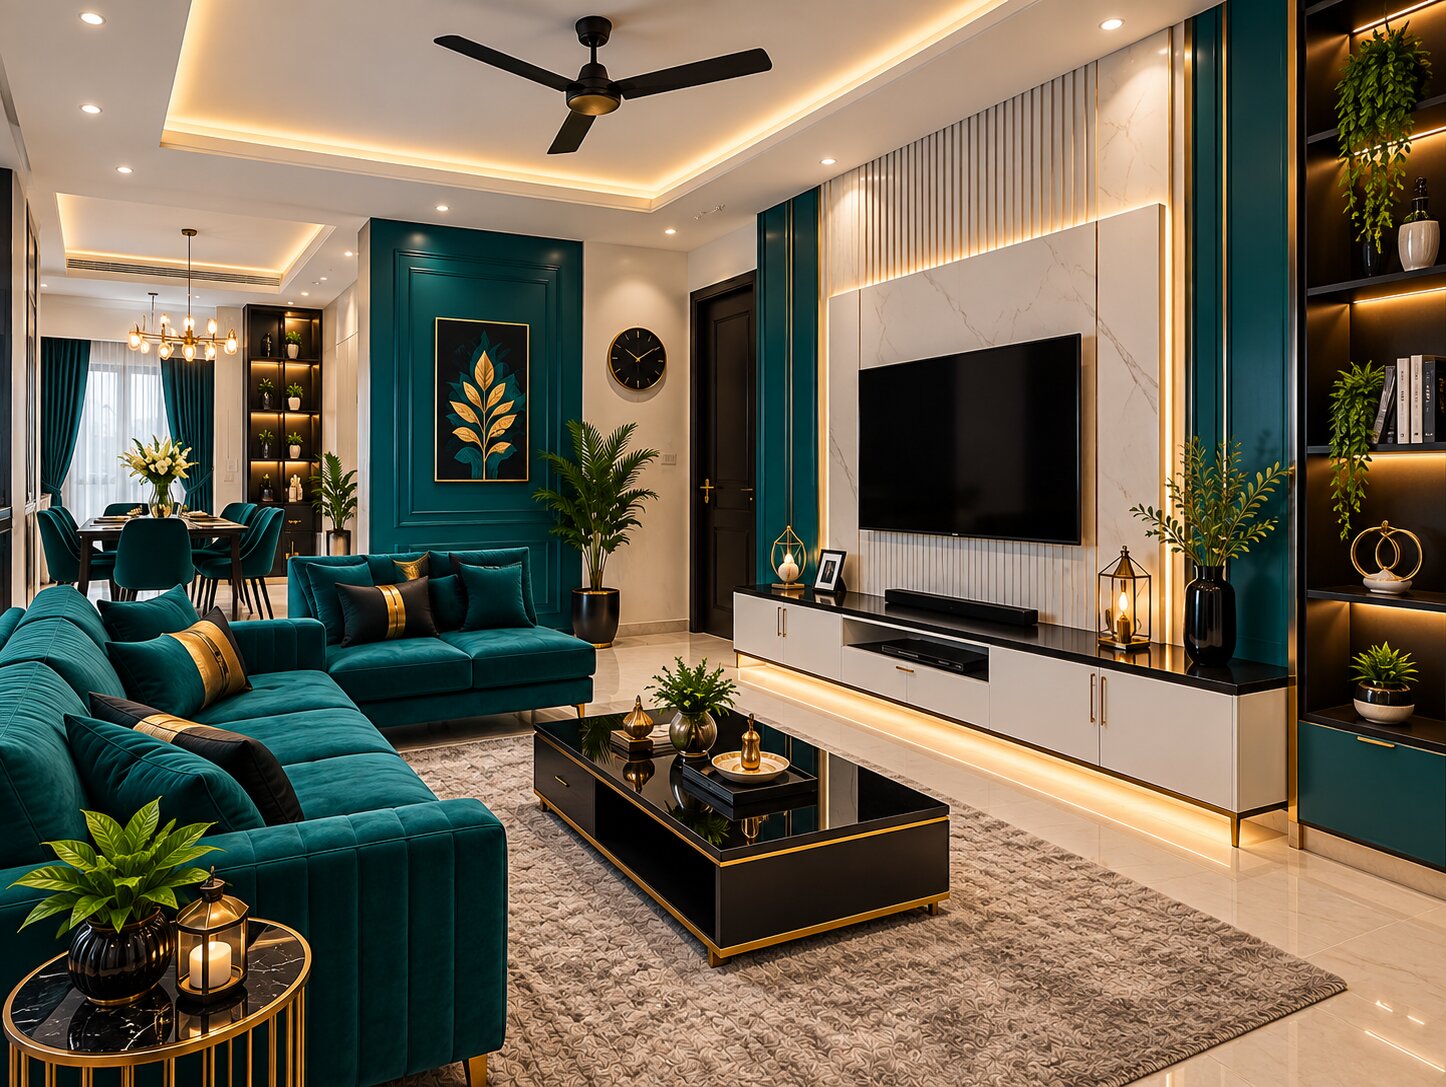
Planning a home interior becomes easier when the design starts with your actual space and daily needs. NIWAS Interior provides interior design services for homes and apartments in Salt Lake, Kolkata. We focus on practical layouts, storage, furniture placement, lighting, materials, colours, and finishes. Our services include complete home interiors, modular kitchens, wardrobes, selected-room designs, and renovation work. As an experienced interior designer in Salt Lake, we understand how the space is used, what needs to be stored, and what changes are required. This helps create interiors that are comfortable, useful, and suitable for everyday living. Each project is planned according to the property's layout, requirements, and scope of work.
Home Interior Design in Salt Lake
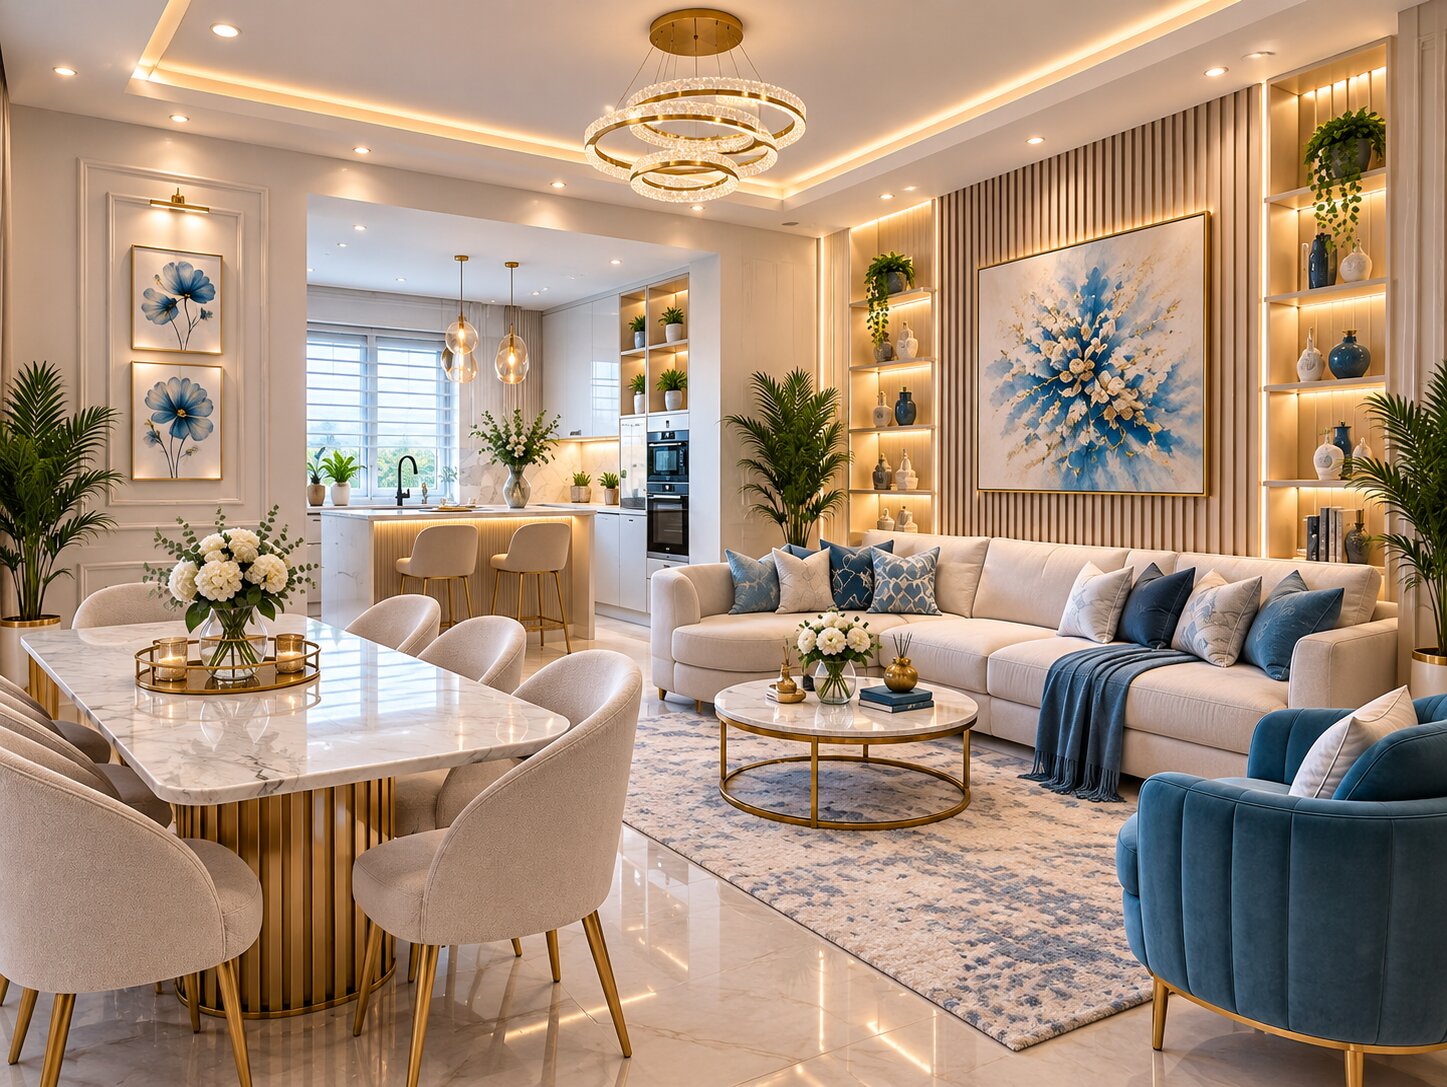
A well-planned home should support your daily routine while making good use of available space. Our home interior design service in Salt Lake covers living rooms, bedrooms, dining areas, study spaces, entry areas, and storage. We begin by understanding your requirements, lifestyle, available space, and budget. The design then brings together furniture placement, storage, lighting, colours, materials, and finishes. For apartments, we work around the existing layout and look for practical ways to use each area. For larger homes, every room is planned as part of the overall design. We also consider natural light, electrical points, movement, storage access, and maintenance so that the final interior remains practical after completion.
Modular Kitchen Design in Salt Lake
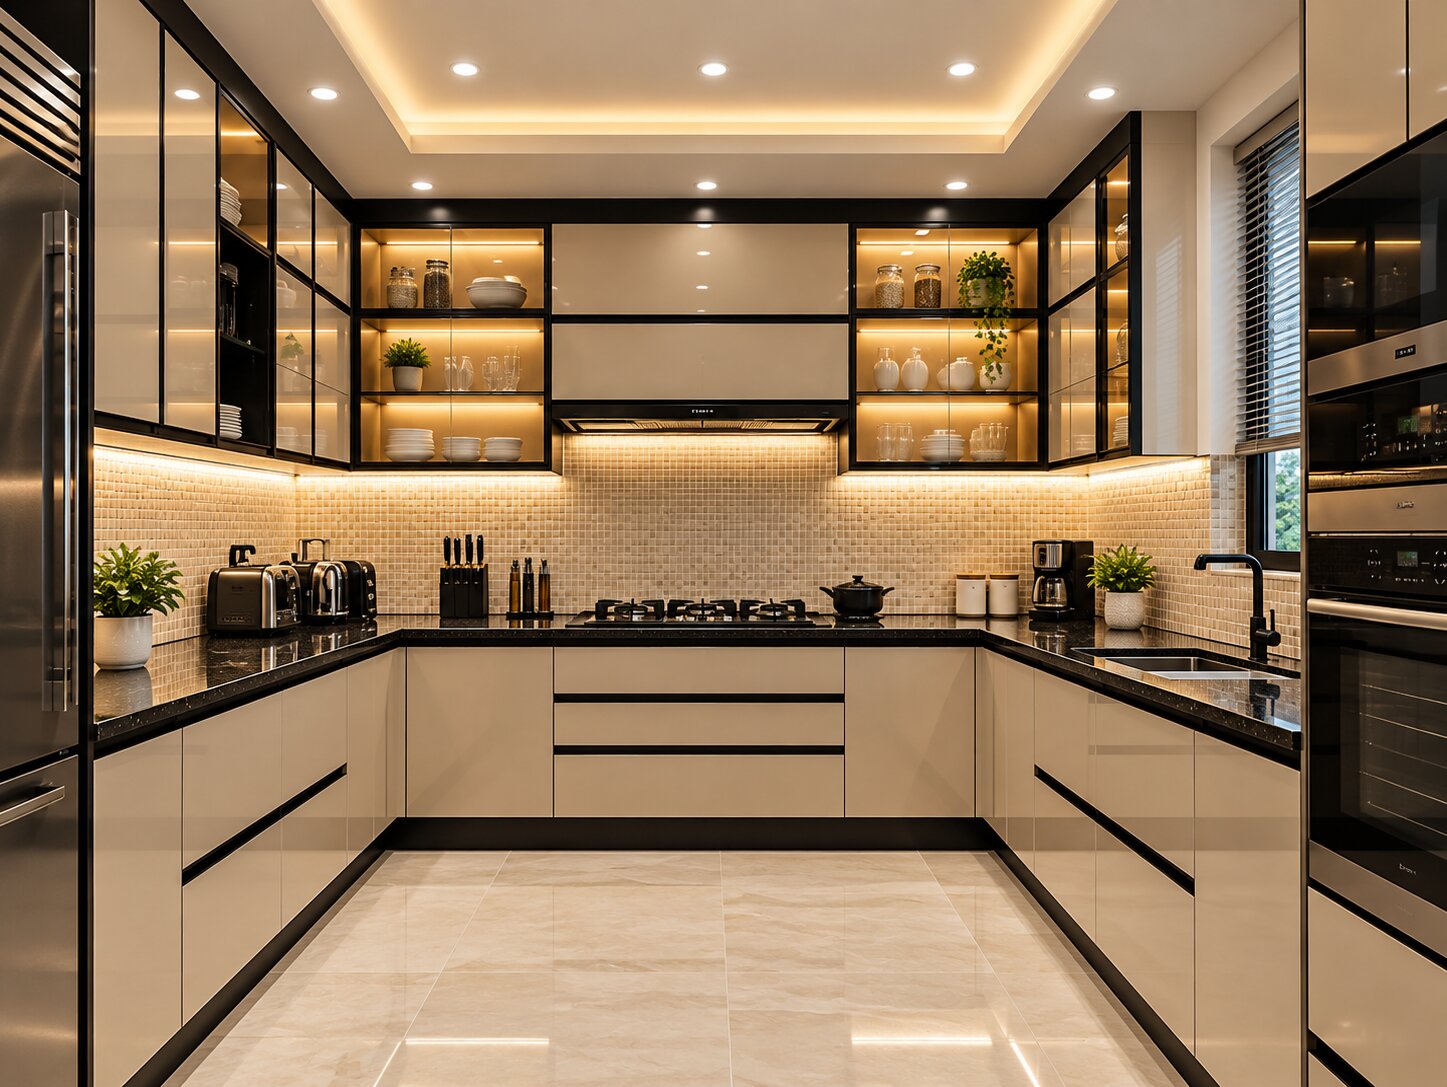
A modular kitchen needs to support everyday cooking, storage, and movement. We plan kitchens in Salt Lake based on available space, layout, appliance placement, workflow, and storage needs. Depending on the property, suitable options may include straight, L-shaped, U-shaped, parallel, or other layouts. During the design stage, we consider cabinets, drawers, countertops, hardware, lighting, and finishes. Storage for frequently used items and easy access are also considered. The aim is to create a kitchen that fits the available space and works well with your family's cooking habits. Practical factors such as cleaning, maintenance, and appliance access are included in the planning.
Home Renovation Services in Salt Lake
Renovation may involve one room, several rooms, or larger parts of a home. Our renovation services in Salt Lake can cover layout changes, kitchen updates, wardrobe work, storage improvements, lighting, finishes, and other interior changes. We first review the existing space and understand what you want to retain or change. Measurements, current conditions, and practical requirements are considered before planning begins. This helps keep the renovation focused on necessary improvements. Whether you are updating an older home or changing an apartment before moving in, the work can be planned around your existing space, requirements, and intended use. We also consider how new elements will work with the existing structure.
Interior Design Solutions for Salt Lake Homes
Homes can differ in size, layout, structure, and daily use. Our interior design solutions for Salt Lake homes are planned around these differences instead of following one fixed design. We can work on complete homes or individual spaces such as bedrooms, living rooms, kitchens, wardrobes, dining areas, and studies. Layout, storage, movement, lighting, materials, colours, and finishes are considered together. We also look at maintenance, available space, and how each room will be used.
Why Choose NIWAS Interior?
Choosing an interior team involves more than selecting a design style. Planning, communication, materials, timelines, and practical use also matter. NIWAS Interior starts by understanding the property and your requirements before developing design ideas. We consider the available area, existing structure, storage needs, lifestyle, and intended use of each space. Designs are developed with attention to layout, movement, lighting, materials, and finishes. We can work on complete homes, individual rooms, kitchens, wardrobes, and renovation projects. Discussions at different stages help keep the scope and expectations clear. Our approach focuses on creating spaces that are practical for everyday use rather than adding decoration without purpose. We also consider maintenance and ease of access while planning. Each design decision is discussed with you so that you understand the available options and how they may work within your home. This keeps the process clear, organised, and based on your requirements.
Our Interior Design Process
Consultation
We discuss your home, lifestyle, design preferences, requirements, priorities, budget, and expectations. This helps us understand the project clearly and plan the next steps.
Site Visit
We visit the property to understand its size, layout, measurements, structure, openings, existing services, and site conditions before planning begins.
Space Planning
We study the available area and plan furniture, storage, movement, and room functions. The layout is developed for efficient and practical space use.
Design Development
We develop the design based on the layout and your requirements. This stage brings together furniture, colours, materials, lighting, and finishes.
Material Selection
Materials and finishes are selected according to the design, use, maintenance needs, and preferred look. Options include laminates, hardware, surfaces, and colours.
Execution
Once the design and materials are finalised, the planned work moves into execution. Different activities are coordinated according to the project requirements.
Final Handover
After the planned work is completed, the finished space is reviewed. Necessary checks are carried out, pending points are addressed, and work is checked.
Areas We Serve Near Salt Lake
We serve homes around Salt Lake and nearby parts of Kolkata. Our service areas include New Town, Ruby, EM Bypass, Tollygunge, and Ballygunge. If your property is close to these locations, you can discuss your project requirements with our team and confirm whether the exact location is covered. Service availability may depend on the property location and project requirements.
Frequently Asked Questions
Plan Your Home Interior in Salt Lake
Planning a new home or updating your current space? Start by discussing your requirements, available area, preferred style, and practical needs. Our team can help you understand suitable design options for your home in Salt Lake. You can also discuss the design process, timeline, and scope of work before moving ahead.
Discuss Your Interior Project